Get $3,475 Cash Back
139 MARR DRIVE, Centre Wellington (Elora/Salem) — listed at $1,390,000. Earn buyer cashback at closing. No catches, just more money in your pocket.
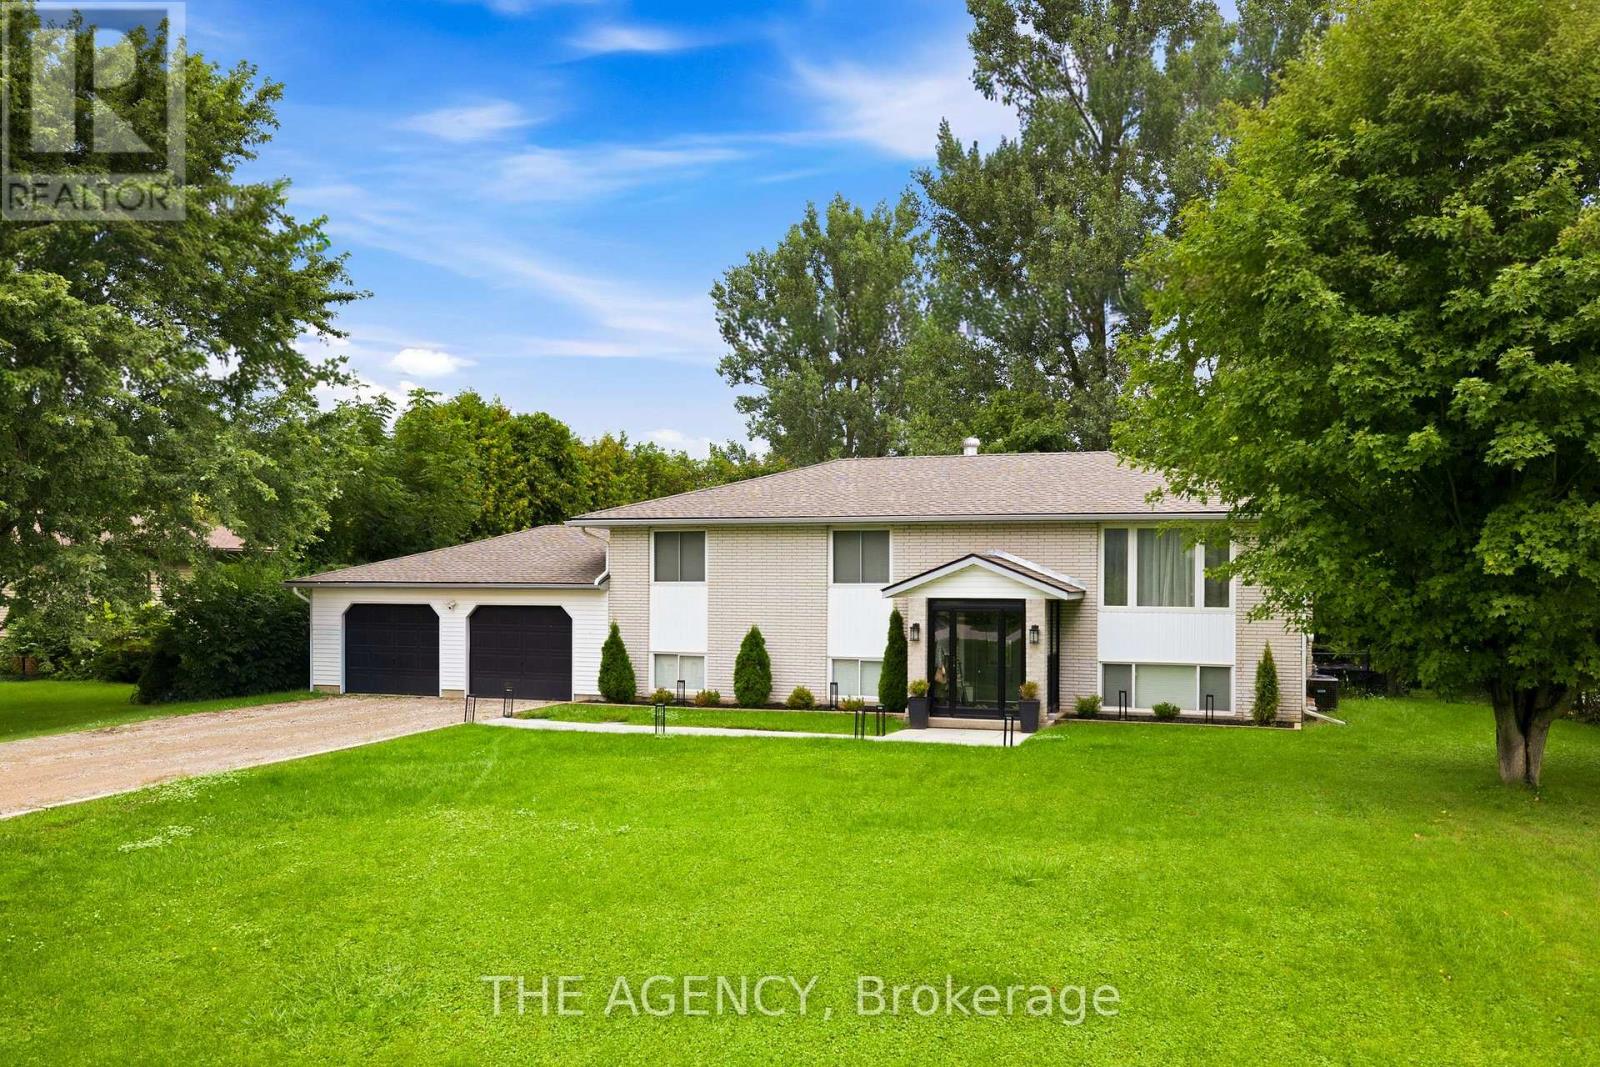
Welcome to 139 Marr Drive, a masterfully crafted residence nestled in the highly desirable Elora Meadows community. This stunning property offers nearly 4,000 square feet of beautifully finished living space, perfectly blending standard luxury with custom upgrades. From the curb, the home captivates with a handsome stone accent frontage, vertical board and batten siding, and a charming covered front porch. Modern convenience is at the forefront, featuring an extra tall 8ft garage door with frosted glass windows. Inside, the magnificent interior is defined by airy 9 ft ceilings, sophisticated coffered details, and a stately finished oak staircase with elegant iron railings. Premium engineered hardwood floors and high end large slab tile work flow seamlessly across the home. The main floor also features a spacious, versatile office that serves perfectly as a potential fifth bedroom for guests. The second floor is a private sanctuary, headlined by the primary suite with coffered ceilings. The spa like ensuite bath offers an uncompromised level of luxury, featuring cozy heated flooring, a freestanding soaker tub, and an upgraded ceramic tiled shower with a frameless glass door. The secondary bedrooms are thoughtfully laid out and feature ample closet space; two are connected by a convenient Jack and Jill ensuite illuminated by a skylight, while another bedroom boasts its own private ensuite. Every bathroom is finished with premium granite countertops. Functional details, including a laundry room outfitted with cabinetry and a deep sink built into a granite topped base. Essential comforts are fully integrated, including central air conditioning, dedicated gas lines for both the stove and BBQ area, water softener, R/O system, on demand water heater, and a built in water line for the refrigerator. 139 Marr Drive is more than just a house, it is a sophisticated home retreat designed for modern living and comfort. (id:60164)
| Room | Level | Dimensions |
|---|---|---|
| Mud room | Main level | 2.82 x 3 meters |
| Bedroom 2 | Second level | 4.25 x 4.33 meters |
| Bedroom 3 | Second level | 5.53 x 4.53 meters |
| Primary Bedroom | Second level | 4.5 x 7.69 meters |
| Laundry room | Second level | 2.18 x 3.11 meters |
| Foyer | Main level | 8.6 x 4.78 meters |
| Office | Main level | 3.2 x 3.92 meters |
| Family room | Main level | 4.27 x 4 meters |
| Dining room | Main level | 3.56 x 4 meters |
| Living room | Main level | 4.57 x 4.79 meters |
| Kitchen | Main level | 3.96 x 5.2 meters |
| Pantry | Main level | 1.53 x 4 meters |
| Eating area | Main level | 5.3 x 3.59 meters |
| Bedroom | Second level | 4.43 x 5.6 meters |
Is there air conditioning?+
Yes — central air conditioning, air exchanger cooling is in place.
Does it have a basement, and is it finished?+
The listing describes the basement as: Full. Confirm the finishing status during a showing — it affects both livable space and resale value.
What makes this a luxury property?+
At $1,390,000, standout features include 4 bathrooms, 1 fireplace. In this price range, expect higher-end finishes — verify during a showing.
How many fireplaces are there, and what type?+
This home has 1 fireplace. Confirm the fuel type (wood, gas, or electric) and have it inspected — especially wood-burning, which needs a WETT certification for insurance.
What are the ongoing costs beyond the mortgage?+
Budget for annual property taxes of $8,740, heating is forced air, natural gas. Always verify the latest figures with your agent before making an offer — these change yearly.
What's the parking situation?+
This property includes 6 spaces — Attached Garage, Garage, Inside Entry.
Ask About This Property
Nearby Places
Searching nearby places…
Similar listings
 For Sale15 days46
 For Sale4 days29
 For Sale9 days45
 For Sale2 days40

The listing data above is provided under copyright by the Canadian Real Estate Association. While the information is considered reliable, its accuracy is not guaranteed by the Canadian Real Estate Association or getsetsold.ca. Neither getsetsold.ca nor its affiliates make any representations or warranties, express or implied, regarding the accuracy or completeness of the information presented here.